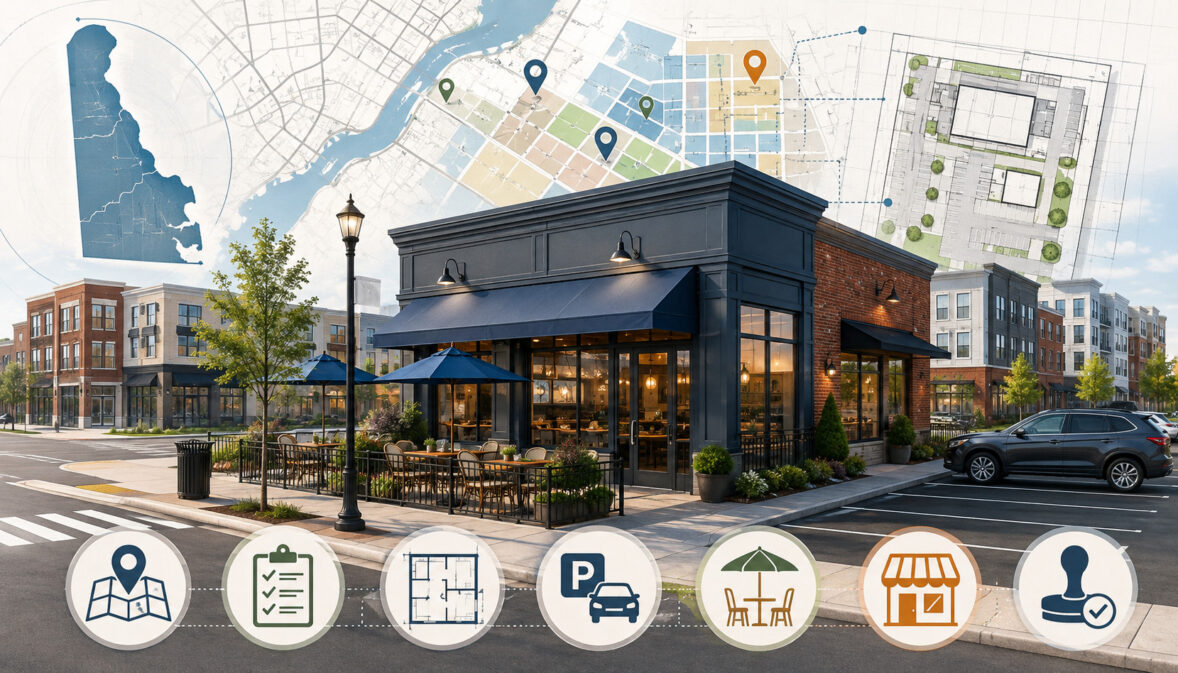
Restaurant Zoning Rules in Delaware Cities
Opening a restaurant involves more than finding a visible storefront, designing a menu, and purchasing kitchen equipment. Before a property can support a restaurant, café, takeout counter, ghost kitchen, food truck base, commissary kitchen, or similar food business, its location and proposed use must satisfy applicable land-use requirements.
Restaurant zoning rules in Delaware cities can determine whether food service is allowed at a particular address, whether special approval is needed, how many parking spaces must be available, where signs may be installed, and whether outdoor seating or a drive-through can be added.
Zoning may also affect delivery activity, loading areas, trash storage, grease handling, ventilation, operating hours, lighting, noise, and access for customers and employees.
These rules are especially important because a property that appears suitable for a restaurant may not be approved for the owner’s exact concept. A storefront may permit general retail but not food preparation.
A commercial building may allow a sit-down restaurant but restrict drive-through service. A downtown property may support food service while requiring separate approval for sidewalk dining, signs, alcohol service, or late-night operations.
Local rules and review procedures also vary. Wilmington, Dover, Newark, Rehoboth Beach, Lewes, Middletown, Milford, Smyrna, and other communities may use different zoning districts, application procedures, parking standards, and definitions. Properties outside city boundaries may instead be reviewed through a county planning office.
This guide explains Delaware restaurant zoning, site selection, permitted uses, conditional approvals, parking, signage, outdoor dining, mobile vending, buildout coordination, and other common location issues.
It is general educational information, not legal, real estate, investment, financial, food safety, insurance, or professional advice. Requirements should always be confirmed with the city, town, county, public health office, building department, fire authority, and qualified professionals responsible for the exact property.
What Are Restaurant Zoning Rules?
Zoning is the local land-use system that divides property into districts and establishes how land and buildings may be used. Common districts include commercial, downtown, mixed-use, industrial, highway-oriented, waterfront, and residential areas.
A zoning district may identify restaurants as permitted uses, conditional uses, special uses, accessory uses, or prohibited uses.
The code may also distinguish between sit-down restaurants, fast-food restaurants, takeout businesses, bars, drive-through establishments, mobile vendors, commercial kitchens, catering facilities, and entertainment-oriented establishments.
Delaware restaurant zoning laws are primarily implemented through local ordinances rather than one identical statewide restaurant zoning standard. Wilmington’s official zoning information, for example, explains that its zoning standards address permitted uses, dimensional requirements, and off-street parking.
Newark similarly describes its zoning code as the system that divides the municipality into districts with specific regulations.
Why Zoning Matters Before Signing a Lease
Zoning should be investigated before signing an unconditional lease, purchasing a building, ordering custom equipment, or starting tenant improvements. A lease gives a business the contractual right to occupy a property, but it does not guarantee that the government will approve the intended restaurant use.
An owner should confirm the zoning district, current approved use, prior occupancy, parking arrangement, and any special conditions affecting the parcel. The review should reflect the actual concept, including seating capacity, hours, alcohol service, delivery volume, patio plans, drive-through service, entertainment, and cooking equipment.
A lease may be financially attractive while the property remains unsuitable for the proposed operation. For example, converting a retail shop into a commercial kitchen may require a change of use, additional parking, new ventilation, fire suppression, plumbing work, or public review.
Zoning Is Different From Health Approval
Zoning approval answers a land-use question: may this type of restaurant operate at this location under the applicable local ordinance? A food establishment permit addresses food preparation, storage, sanitation, equipment, and public health requirements.
Building permits address construction and code compliance. Fire review may cover exits, occupant load, alarms, cooking equipment, hood systems, and fire suppression.
A certificate of occupancy confirms that the completed space is approved for its designated occupancy and use. Business licensing authorizes the business to operate under applicable licensing requirements.
These approvals are connected, but one does not automatically replace another. The state’s food-establishment guidance advises operators to contact the food protection office before construction or alterations so that the proposed work follows the correct review process.
A broader guide to restaurant licensing requirements in Delaware can help owners understand how state licensing, food permits, local zoning, building approval, and fire review fit together.
Delaware Restaurant Zoning at a Glance
Restaurant zoning requirements Delaware operators encounter usually involve several property and operational issues at the same time. The following table offers a first-pass review for a possible location.
| Zoning Area | What It May Affect | Why It Matters | Priority |
| Permitted use | Whether the proposed restaurant type is allowed | Confirms whether the location fits the concept | High |
| Conditional or special use | Whether discretionary approval is required | May add applications, hearings, conditions, and time | High |
| Parking | Customer, employee, pickup, and accessible parking | Affects approval, convenience, and neighborhood impact | High |
| Signage | Wall, window, blade, monument, menu, and temporary signs | Affects visibility and branding | Medium/High |
| Outdoor dining | Patio, deck, sidewalk, or seasonal seating | May expand capacity but require separate review | Medium/High |
| Drive-through | Lanes, stacking spaces, curb cuts, and menu boards | Strongly affects site design and traffic circulation | High |
| Delivery access | Pickup spaces, loading areas, and driver circulation | Supports takeout and delivery operations | Medium/High |
| Trash and grease | Dumpster, enclosure, grease storage, and collection | Affects sanitation, access, odor, and nearby properties | High |
| Noise and odor | Exhaust, music, deliveries, equipment, and hours | May affect residential or mixed-use neighbors | High |
| Change of use | Conversion from retail, office, warehouse, or another use | Can trigger zoning, building, fire, and occupancy review | High |
How to Use the Table
Use the table before becoming emotionally or financially committed to a property. Begin by writing a short operational description covering the proposed menu, service style, seating, kitchen equipment, alcohol plans, delivery volume, operating hours, outdoor areas, signs, and expected customer traffic.
Compare that description with each zoning area. Do not ask only whether “a restaurant” is allowed. Ask whether the exact operation is allowed. A sit-down café, late-night takeout counter, drive-through restaurant, delivery kitchen, event venue, and commissary kitchen can produce different land-use impacts.
Mark every unresolved item as a due-diligence question. Questions involving permitted use, change of use, parking, drive-through access, or special approval should normally be addressed before major financial commitments.
Why Rules Differ by City
Delaware city zoning rules for restaurants differ because each municipality adopts and administers its own land-use regulations. Local zoning maps reflect different development patterns, such as dense downtown blocks, suburban shopping centers, highway corridors, beach communities, industrial areas, and residential neighborhoods.
Dover’s planning staff administers its zoning and land-subdivision regulations, while Newark’s planning division reviews matters such as special use permits, parking waivers, building permits, and certificates of occupancy for zoning compliance.
A downtown restaurant may receive different parking treatment from a standalone restaurant on a major road. A beach-town patio may raise right-of-way and pedestrian-access questions that do not apply to an enclosed shopping-center unit. A restaurant near homes may receive closer review of lighting, music, odors, deliveries, and hours.
Owners should also determine whether the property is inside municipal boundaries. A mailing address associated with a city does not always prove that the parcel is governed by that city’s zoning code. The parcel number, official zoning map, and responsible planning office should be verified.
Delaware Restaurant Zoning Versus Restaurant Permits

Zoning approval and restaurant permits serve different purposes. Zoning evaluates the relationship between the proposed use and the property. Permits evaluate specific activities, construction work, safety systems, sanitation practices, signs, public occupancy, and business operations.
The restaurant opening process may involve some combination of:
- Zoning verification or land-use approval
- Conditional-use or special-use approval
- Site plan review
- Building and trade permits
- Fire plan review and inspection
- Certificate of occupancy
- Sign permit
- General business license
- Food establishment permit
- Mobile food vending or event approval
- Outdoor dining or right-of-way approval
- Separate alcohol licensing
The state business portal allows businesses to register, obtain licenses, update licensing information, and complete other business-related steps. However, local zoning and construction reviews must still be addressed with the responsible municipality or county.
Zoning Comes Early in Site Selection
Zoning should be checked while comparing locations, not after the lease is signed and construction has started. The first review should identify the official zoning classification and determine how the proposed restaurant is defined under the local code.
Next, the owner should determine whether the use is permitted by right, requires conditional or special approval, or is prohibited. Parking, signage, outdoor seating, drive-through service, alcohol-related conditions, and hours should then be reviewed.
This early sequence allows an owner to compare properties based on more than rent and visibility. A slightly more expensive former restaurant may have useful infrastructure and a clearer approval path. A cheaper retail unit may require major ventilation, plumbing, parking, and change-of-use work.
Permits Usually Follow the Location Plan
Permit applications normally depend on a defined location plan. Building officials need to understand the proposed construction. Public health reviewers need a menu, equipment layout, plumbing details, and food-flow plan. Fire reviewers may need information about cooking appliances, suppression systems, exits, alarms, and occupant load.
The zoning decision establishes the land-use foundation for those plans. If zoning allows only limited food service, a full commercial kitchen design may not match the approved use. If outdoor seating is not included in the zoning approval, it should not simply be added to a health or building plan without further review.
Owners can use a guide to food service permits required in Delaware to organize the non-zoning approvals that commonly follow site selection.
Common Zoning Districts and Restaurant Use Categories

Commercial zoning for restaurants Delaware communities use can appear under several district names. A commercial district may support retail, offices, restaurants, and personal services. A mixed-use district may combine housing with street-level businesses. Downtown districts may prioritize pedestrian activity and adaptable older buildings.
Restaurants may also appear in shopping centers, waterfront districts, highway corridors, institutional areas, or industrial districts. An industrial location may suit a commissary kitchen or delivery-focused operation but may not automatically allow customer dining or retail sales.
The district name alone does not establish approval. Owners must read the permitted-use table, definitions, supplemental standards, parking provisions, sign rules, and any applicable overlay or historic-district requirements.
Commercial and Mixed-Use Districts
Restaurants often fit commercial and mixed-use districts because those areas are intended to accommodate customer-facing businesses. Even so, restaurant property zoning Delaware requirements may distinguish between different service models.
A small café without alcohol may be treated differently from a large restaurant with a bar, outdoor entertainment, or late operating hours. A drive-through may require separate approval even when indoor restaurant service is permitted. A takeout counter may generate different parking and pickup concerns from a reservation-based dining room.
Mixed-use areas require particular attention because residences may be located above, behind, or beside the restaurant. Kitchen exhaust, rooftop equipment, music, trash pickup, deliveries, lighting, and outdoor seating can directly affect residents.
Owners should review both the base zoning district and any additional standards. Historic-design rules, downtown overlays, floodplain requirements, parking districts, or planned-development conditions may affect an otherwise permitted restaurant.
Residential-Adjacent Locations
A restaurant beside or behind homes can be commercially promising, but neighborhood impact is likely to receive closer attention. Officials and nearby residents may focus on operating hours, employee parking, delivery schedules, outdoor music, cooking odors, waste collection, and lighting.
A residential buffer may require setbacks, landscaping, fencing, screening, or limits on particular activities. Rooftop equipment and exhaust outlets may need careful placement. Dumpster collection early in the morning or late at night can create complaints even when the restaurant itself is operating responsibly.
Outdoor patios and drive-through speaker systems are common points of concern. An approval may include conditions governing hours, amplification, lighting direction, delivery routes, or screening.
Permitted, Conditional, and Special Uses
A permitted use is generally allowed in the district when the project satisfies all applicable standards. This does not eliminate the need for zoning verification, building permits, health approval, fire review, business licensing, or a certificate of occupancy.
A conditional use or special use requires an additional review process. The terminology varies by local ordinance. Reviewers may examine compatibility, traffic, parking, neighborhood impact, site design, hours, landscaping, noise, and other operational details.
A variance usually addresses relief from a specific dimensional or development standard, such as a setback or parking requirement. It should not be assumed that a variance can make any prohibited restaurant concept acceptable.
Conditional approvals and variances may involve public notice, hearings, written findings, and conditions. Owners should understand the required process and realistic timeline before relying on the property.
Site Selection, Prior Use, and Change-of-Use Review
Delaware restaurant location rules should be integrated into site selection from the beginning. The most visible or affordable property is not necessarily the most feasible restaurant location.
Review the building’s current and prior uses, approved occupancy, utility capacity, parking rights, loading arrangements, ventilation options, grease-disposal area, trash enclosure, and accessibility. For leased property, determine which areas are exclusively controlled by the tenant and which are shared with other occupants.
A location in a shopping center may benefit from shared parking and existing service access. A downtown storefront may offer strong pedestrian traffic but limited loading space. A warehouse may suit a commercial kitchen but require substantial change-of-use and building work before customer service can occur.
Former Restaurants Still Need Review
A former restaurant can reduce buildout complexity, but prior restaurant use is not a guarantee of current approval. The former certificate of occupancy may relate to a different tenant, layout, seating count, equipment package, or service model.
The new concept may add alcohol, outdoor dining, delivery operations, live entertainment, a larger kitchen, or longer operating hours. These changes can affect parking, occupant load, fire protection, plumbing, ventilation, and neighborhood impact.
Equipment that remains in the building may not be approved for reuse or may no longer fit the proposed menu. Existing hoods, grease interceptors, refrigeration, restrooms, exits, and accessible routes should be evaluated rather than assumed suitable.
A detailed guide to the certificate of occupancy in Delaware restaurants explains why taking over an existing food-service space may still require updated review and inspections.
Non-Restaurant Spaces May Need Change-of-Use Review
Converting retail, office, warehouse, or other space into a restaurant often triggers change-of-use questions. Restaurants may have higher plumbing demands, different occupant loads, commercial cooking equipment, grease-producing fixtures, additional exits, and more intensive parking needs than the previous use.
The proposed conversion may require architectural or engineering plans, site-plan review, utility upgrades, accessible restrooms, a commercial hood, fire suppression, grease management, and additional parking. A location that looks physically large enough may still lack the necessary infrastructure.
Change of use may also affect neighboring tenants. Exhaust routing, roof penetrations, waste storage, delivery activity, and customer queues can create lease and property-management issues.
Restaurant Parking, Pickup, Loading, and Waste Areas
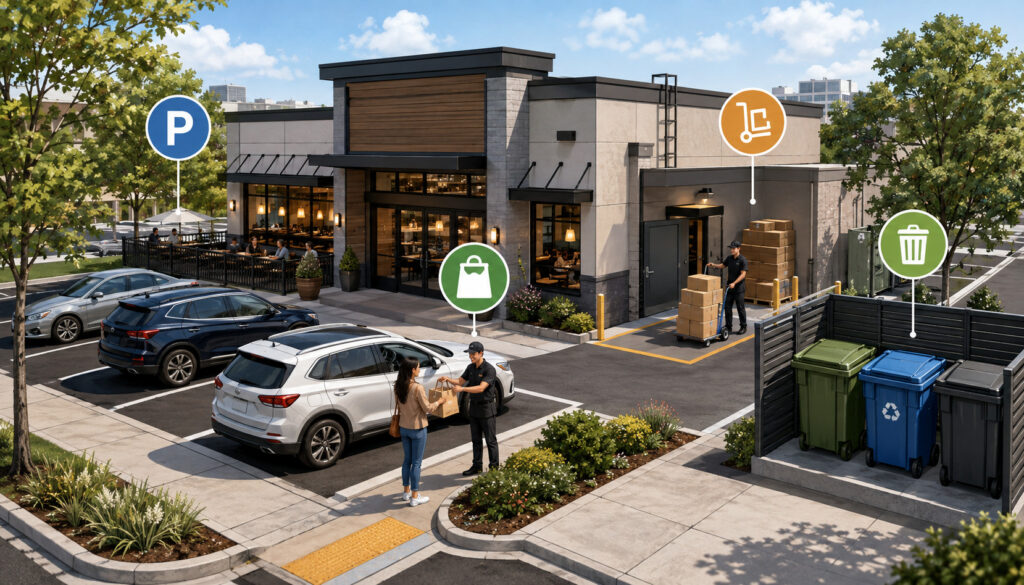
Restaurant parking requirements Delaware municipalities apply can influence whether a site is practical. Parking calculations may consider the type of restaurant, floor area, seating, employees, shared uses, or other local criteria.
Operational demand matters even where the code requirement can be satisfied. A takeout-heavy concept may experience a high number of short visits. A full-service restaurant may have longer parking stays. Delivery drivers may stop in fire lanes or block circulation when designated pickup areas are unavailable.
The parking review should include customers, employees, accessible spaces, bicycles, delivery drivers, curbside pickup, catering vehicles, and peak demand from neighboring businesses.
Why Parking Can Affect Approval
Insufficient parking can affect traffic flow, emergency access, neighboring properties, and customer experience. Overflow parking may move into residential streets or spaces assigned to other tenants.
A site plan should show legal parking spaces, accessible routes, loading areas, entrances, drive aisles, pedestrian paths, and delivery points. The actual operation should match that plan. Turning parking spaces into patio seating, pickup zones, storage, or outdoor equipment areas may require approval.
Owners should also review lease rights. A shopping-center tenant may not control shared spaces or have authority to reserve pickup areas without landlord consent.
Peak-hour testing is valuable. Observe the property when the restaurant would be busiest and when nearby businesses are also active. Shared parking works only when the combined demand and lease arrangement support it.
Shared Parking and Downtown Areas
Downtown, mixed-use, pedestrian-oriented, and beach-community locations may use different parking approaches from suburban sites. Public parking, on-street spaces, municipal lots, transit access, bicycle facilities, or approved parking waivers may be considered under local rules.
Newark’s planning responsibilities include review of parking-waiver matters, illustrating why parking alternatives must be evaluated through the local process rather than assumed.
Shared parking may be practical when businesses have different peak periods. However, the owner should confirm that the arrangement is recognized by the reviewing authority and supported by enforceable property rights where required.
Loading and waste areas deserve equal attention. Delivery vehicles, dumpsters, used cooking oil, grease storage, and recycling containers should not obstruct required parking, sidewalks, fire access, or neighboring businesses.
Restaurant Signage Zoning, Outdoor Dining, and Patios
Signs and outdoor seating are valuable restaurant features, but neither should be assumed to be included in the basic restaurant approval. Sign rules may regulate size, number, location, illumination, movement, materials, projection, and placement within the property.
Outdoor dining may involve zoning, building, fire, accessibility, public-right-of-way, health, alcohol, and property-owner approvals. The review becomes more complex when seating is placed on a public sidewalk, within parking spaces, on a raised deck, or near residential property.
Signs Help Customers Find the Restaurant
Restaurant signage zoning Delaware requirements may apply to wall signs, blade signs, monument signs, window graphics, awnings, menu boards, digital displays, and illuminated signs. A building’s existing sign cabinet does not necessarily mean that a new tenant can replace the panel without approval.
Historic districts and multi-tenant centers may impose additional design standards. Landlord sign criteria may be stricter than the zoning code, meaning both public and private approval may be needed.
Newark’s official application page lists separate processes for sign applications, building permits, certificates of occupancy, business licensing, and fire-safety registration. This demonstrates why signage should be treated as its own project task.
Temporary Signs and Opening Promotions
Banners, flags, portable signs, sidewalk boards, window coverings, inflatables, and promotional displays may be classified as temporary signs. Local ordinances may limit their size, number, placement, duration, or frequency.
Temporary does not necessarily mean permit-free. Dover, for example, provides separate forms for sign permits, temporary signs, and zoning verification, showing that promotional signage can involve distinct local review.
Opening promotions should therefore be planned alongside permanent signage. A restaurant should not depend on a large banner or sidewalk sign until its legality and placement are confirmed.
Public sidewalks must remain accessible. Signs should not block pedestrian travel, accessible routes, street visibility, building entrances, or emergency access. Property-line questions also matter because a sidewalk or landscaped area that appears connected to the storefront may be publicly controlled or managed by the landlord.
Outdoor Seating May Need Separate Approval
Zoning for outdoor dining Delaware cities administer may cover patios, sidewalk tables, decks, rooftops, courtyards, seasonal seating, and seating placed in converted parking areas. Approval can depend on the district, property boundaries, seating capacity, barriers, aisle width, hours, lighting, and proximity to residences.
Wilmington’s official transportation-application resources include an outdoor-dining process, illustrating that use of streets or public space can require review beyond general restaurant zoning.
Outdoor seating may change the restaurant’s occupant load, restroom demand, fire access, alcohol-service area, or parking calculation. Furniture cannot simply be added because there is open space outside the entrance.
The plan should identify tables, chairs, barriers, heaters, umbrellas, service stations, accessible routes, entrances, and emergency circulation. Written landlord approval may also be necessary.
Neighborhood Impact Matters
Patio dining can increase activity near nearby properties. Conversations, music, lighting, smoking, customer queues, trash, and furniture movement may become noticeable after indoor service has ended.
Hours of operation are often central to the review. A lunch-oriented café patio may create fewer concerns than a late-night outdoor bar area. Conditions may regulate closing time, amplified sound, lighting direction, or the number of outdoor seats.
Operators should plan daily cleaning, furniture storage, pest control, weather response, and supervision. Outdoor trash and service stations should not create odor, visual clutter, or blocked pedestrian access.
Drive-Through, Takeout, Ghost Kitchen, and Commercial Kitchen Zoning
A restaurant’s service model can materially change its zoning impact. Drive-through service affects vehicle circulation and traffic. Takeout affects short-term parking and customer queues. Delivery kitchens can produce frequent driver activity even with little customer seating.
The zoning code may define these operations separately, or officials may evaluate them based on their closest defined use. Owners should provide an accurate operational description instead of selecting a general restaurant label that omits important features.
Why Drive-Throughs Are Reviewed Closely
Zoning for drive-through restaurants Delaware communities use may require detailed site-plan review. Important features include vehicle stacking, drive-through lanes, menu boards, speaker boxes, pickup windows, curb cuts, pedestrian crossings, lighting, and emergency access.
A drive-through queue must fit on the property without blocking public roads, parking aisles, entrances, loading zones, or neighboring businesses. Pedestrians walking from parking areas should not be forced through unsafe vehicle paths.
Speaker systems and headlights can affect nearby homes. The location and orientation of menu boards, windows, lighting, and lanes may therefore be subject to conditions.
A building previously used as a bank drive-through or other vehicle-oriented business is not automatically approved for restaurant drive-through use. Food-service traffic patterns, service times, equipment, and operating hours can be different.
Takeout Still Creates Site Impacts
Zoning rules for takeout restaurants Delaware operators face may focus on customer turnover, pickup queues, parking duration, delivery drivers, waiting areas, and curbside activity.
A takeout-only restaurant may need fewer dining seats, but it can create more frequent vehicle movements. Online orders may arrive in large groups during meal periods. Without designated pickup procedures, customers and delivery drivers may block entrances, accessible spaces, fire lanes, or neighboring storefronts.
The floor plan should provide enough indoor waiting space to prevent lines from spilling onto sidewalks. The site should also support safe pickup without relying on unauthorized stopping.
Hours matter as well. A late-night takeout business near residences or student housing may receive more attention than a daytime café because customer traffic and outdoor waiting can continue after nearby businesses have closed.
Ghost Kitchens Need Careful Use Review
A ghost kitchen prepares food primarily for delivery or pickup without a traditional dining room. Depending on the location and local definitions, it may be evaluated as a restaurant, commercial kitchen, food-production use, catering facility, or another category.
The absence of dining seats does not eliminate zoning impacts. Delivery drivers, cooking odors, exhaust equipment, trash, grease, loading, employee parking, and extended hours remain relevant. A facility with several virtual brands may generate greater order volume than a small dining restaurant.
A commissary kitchen may serve caterers, mobile vendors, bakers, or multiple food businesses. The operator should explain whether the site includes food storage, wholesale production, retail sales, classes, events, customer pickup, or vehicle dispatch.
Food Truck and Mobile Food Vending Zoning
Zoning rules for food trucks Delaware municipalities apply can regulate where mobile vendors may operate, how long they may remain, required setbacks, private-property permission, public-property use, event participation, and separation from other businesses.
Food trucks may also need business licensing, food-establishment approval, fire-safety measures, and commissary arrangements. The public health office permits and inspects restaurants, mobile units, and other food establishments, but municipal vending and zoning approvals remain separate considerations.
Private Property Does Not Automatically Mean Approval
A property owner’s permission allows the truck to use the site privately, but it does not override zoning, vending, health, fire, sign, or event rules. The property must be in a location where mobile vending is permitted, and the operation must follow any time, setback, parking, or business-license requirements.
The host property’s normal operation also matters. A truck should not occupy required parking, block fire lanes, interfere with accessible routes, obstruct sight lines, or create unsafe queues.
Utility connections, generators, propane, wastewater, trash, lighting, and customer seating may require additional review. Adding picnic tables or repeated scheduled service could cause the activity to be evaluated differently from an occasional visit.
Written permission should identify the approved vending area, access, hours, waste responsibilities, and any shared facilities.
Events and Temporary Locations
Festivals, markets, private events, and community gatherings may use temporary-event procedures instead of regular daily vending rules. The event organizer may need approval for the site, vendors, street closures, tents, sanitation, fire access, and crowd management.
A food truck’s health permit does not necessarily authorize participation at every location. Operators should confirm the responsibilities of both the vendor and event organizer.
Repeated pop-ups may also be treated differently from a single event. A truck returning to the same property every week can create ongoing parking, traffic, and neighborhood impacts.
The official food-establishment starting point covers restaurants, food trucks, caterers, food delivery, and related operations and advises prospective operators to contact the responsible food-protection office before construction or alterations.
Alcohol, Noise, Odor, Ventilation, and Operating Hours
Alcohol service can affect restaurant layout, hours, outdoor areas, security, and neighborhood review. However, alcohol licensing and zoning approval are separate processes.
A property may be zoned for a restaurant while alcohol service remains subject to a different licensing procedure. Conversely, an alcohol application does not replace local approval of the restaurant use, patio, seating plan, signs, occupancy, or building alterations.
Noise, odor, lighting, trash, and hours are closely related because they determine how the restaurant affects surrounding properties.
Alcohol Approval Is Separate From Zoning
Owners planning to serve alcohol should verify whether the restaurant, bar area, and proposed operating model are allowed at the property. The approved floor plan should accurately show dining areas, bar seating, storage, entrances, and any outdoor service areas.
Changing an approved restaurant into a more bar-oriented operation may affect zoning, parking, occupancy, or special-use conditions. Entertainment, dancing, private events, or extended hours can create additional questions.
Outdoor alcohol service should not be assumed merely because indoor service is approved. Patios, sidewalks, rooftops, and event areas may require amendments, separate boundaries, barriers, or operating conditions.
Because alcohol rules involve a separate regulatory framework, owners should consult the appropriate licensing authority and qualified professionals for property-specific guidance rather than relying on general zoning information.
Plan Neighborhood Mitigation Before Problems Start
Restaurant impacts extend beyond the kitchen. Exhaust fans, compressors, rooftop equipment, music, delivery trucks, customer traffic, trash collection, and late-night cleanup may be noticeable to surrounding properties.
Ventilation should be designed around the menu and cooking equipment. The location and height of exhaust outlets can influence where odors travel. Rooftop systems may also produce vibration or mechanical noise.
Trash and grease areas should be screened, accessible to collection vehicles, and positioned away from sensitive neighbors when feasible. Collection schedules should reflect nearby residences and local restrictions.
Operating procedures are as important as physical design. Staff should know where delivery vehicles may stop, when waste may be moved, how patio noise is managed, and who responds to complaints.
Building, Occupancy, Buildout, and Lease Review
Zoning approval establishes that the land use is acceptable, but the building must still be approved for safe restaurant occupancy. A space can be correctly zoned while requiring substantial construction and inspection work.
Restaurant buildouts may involve occupant-load calculations, accessible entrances, restrooms, exits, emergency lighting, plumbing, electrical service, ventilation, hood systems, fire suppression, grease interceptors, and structural modifications.
The approved building plans, health plans, and zoning documents should describe the same restaurant. Conflicting layouts or seating numbers can cause delays and revisions.
Zoning Approval Does Not Replace Building Review
A restaurant may be a permitted use in the district while the building itself remains unsuitable for immediate occupancy. Building and fire officials review the physical space, systems, construction, and public-safety features.
A change in occupant load may require additional exits or restroom capacity. New cooking equipment may require ventilation and suppression upgrades. Converting storage into dining space may affect accessibility and fire circulation.
Tenant improvements should not begin until the necessary plans and permits have been accepted. Unapproved work can be expensive to remove or redesign.
Owners should coordinate their architect, kitchen designer, mechanical contractor, fire-suppression contractor, landlord, zoning office, building department, and health reviewer. Early coordination reduces the risk that one approved plan conflicts with another.
Add Zoning Questions Before Lease Commitment
The lease should clearly permit the intended restaurant type and necessary physical work. Review the use clause, contingency periods, landlord approvals, delivery rights, parking, signage, roof access, utility capacity, grease systems, outdoor seating, and trash areas.
Questions to address include:
- Is the exact food-service concept permitted?
- Who is responsible for zoning and permit applications?
- May the tenant install roof penetrations and exhaust equipment?
- Does the tenant have rights to signs, parking, loading, and outdoor areas?
- Who pays for utility or code upgrades?
- What happens if approvals are denied or delayed?
- May the tenant terminate if the intended use cannot be approved?
These are significant contractual and real estate issues. Lease language and property obligations should be reviewed by qualified professionals before commitment.
Restaurant Zoning Approval Process
The exact restaurant zoning permits Delaware municipalities require will vary, but most site reviews follow a recognizable sequence. The process begins with the property, not with a generic description of the business.
A practical sequence is:
- Identify the official property address and parcel number.
- Confirm the responsible city, town, or county.
- Locate the zoning district and applicable overlays.
- Review definitions and permitted-use tables.
- Describe the proposed restaurant operation.
- Request zoning confirmation.
- Determine whether site-plan or special approval is needed.
- Review parking, signs, outdoor seating, loading, and waste areas.
- Submit applications and supporting plans.
- Complete hearings or revisions when required.
- Obtain written decisions and conditions.
- Coordinate building, fire, health, licensing, and occupancy approvals.
Start With the Property Address
A reliable zoning inquiry includes the exact address, parcel number, present use, proposed use, and operational details. General questions about whether restaurants are allowed “in the city” are not enough.
The zoning map identifies the district, while the code explains permitted uses and standards. The owner should also look for overlays, historic districts, planned-development conditions, prior variances, special-use approvals, and recorded site-plan limitations.
Wilmington provides official zoning maps and a zoning standards summary, while Dover maintains zoning maps and accepts zoning-verification requests. Newark publishes land-use resources, zoning regulations, maps, and application procedures.
Keep Written Confirmation
Verbal guidance is helpful for early screening, but important decisions should be supported by written records. Keep emails, zoning letters, application forms, approved site plans, meeting notes, hearing decisions, permit cards, inspection reports, and certificates.
When asking a question, describe the concept accurately. A written answer based on “small café” may not apply after the concept becomes a late-night restaurant with alcohol, outdoor seating, and delivery service.
Conditions of approval deserve special attention. An approval may limit hours, seating, signs, patio use, delivery areas, landscaping, lighting, or other features. These conditions can continue to affect future owners or changes to the site.
Organized records also help contractors, landlords, lenders, inspectors, and future managers understand what was approved.
Restaurant Zoning Checklist for Delaware Cities
The following restaurant zoning checklist Delaware owners can use is designed for property tours, landlord meetings, zoning inquiries, and pre-opening planning.
| Zoning Area | Question to Ask | Why It Matters | Priority |
| Permitted use | Is this restaurant concept allowed at the exact address? | Confirms basic location feasibility | High |
| Conditional use | Is special or discretionary approval required? | Affects cost, process, and timeline | High |
| Change of use | What is the property’s current approved use? | May trigger zoning and building review | High |
| Parking | Are customer, staff, pickup, and accessible needs covered? | Supports access and reduces conflicts | High |
| Loading | Where can deliveries and catering vehicles stop? | Prevents blocked access and unsafe unloading | Medium/High |
| Signage | Are the desired permanent and temporary signs allowed? | Affects visibility and branding | Medium/High |
| Outdoor seating | Is patio, sidewalk, deck, or rooftop seating allowed? | Affects capacity and neighborhood impact | Medium/High |
| Drive-through | Are lanes, stacking, windows, and menu boards permitted? | Determines whether the site can support the model | High |
| Trash and grease | Are storage and collection locations acceptable? | Reduces sanitation and neighbor problems | High |
| Noise and hours | Are the proposed hours and activities compatible? | Reduces operating restrictions and conflict | Medium/High |
| Delivery operations | Is driver pickup and short-term parking workable? | Important for takeout and ghost kitchens | Medium/High |
| Documentation | Are all answers and approvals saved in writing? | Supports construction and future compliance | High |
How to Use the Checklist
Complete one checklist for every property under serious consideration. Do not combine information from several locations because each parcel may have different zoning, parking, lease rights, and prior approvals.
Begin with high-priority items. If the use is prohibited, the property may not deserve further investment. If a conditional approval is required, evaluate the likely process before paying for detailed kitchen design.
Use the checklist during landlord discussions. Ask for the certificate of occupancy, prior permits, approved site plan, sign criteria, parking allocation, utility information, grease-system records, and roof-access requirements.
A broader restaurant startup checklist can then be used to coordinate zoning with licensing, food permits, construction, inspections, staffing, equipment, and operational planning.
Records to Keep During Zoning Review
Create a digital project folder organized by property and approval type. Store the zoning map, code sections, written verification, application forms, site plans, parking information, lease drafts, landlord approvals, and correspondence.
Include records for:
- Permitted-use confirmation
- Conditional or special-use decisions
- Variances and zoning-board findings
- Approved site and floor plans
- Parking or shared-parking documents
- Sign permits and drawings
- Patio or sidewalk approvals
- Building and trade permits
- Health and fire submissions
- Inspection results
- Certificate of occupancy
- Conditions affecting hours or operations
File names should identify the property, document type, and status. A simple approval log with the responsible office, contact person, submission status, and next action can keep a complicated project organized.
Common Restaurant Zoning Mistakes and Best Practices
Many restaurant zoning problems begin with assumptions rather than unusual regulations. Owners see a commercial storefront, a former restaurant, or a landlord’s assurance and conclude that the location is ready.
Other mistakes include overlooking parking, assuming temporary signs are unrestricted, adding outdoor seating without approval, ignoring delivery-driver activity, and beginning construction before the approved use and layout are established.
Assuming the Concept Is Allowed Everywhere
A commercial-looking property does not automatically allow every restaurant type. The district may permit retail but restrict commercial cooking. It may allow restaurants but not drive-throughs. A planned development may include conditions that are not obvious from the storefront.
Definitions matter. A bakery with limited counter sales, a nightclub with food, a commissary kitchen, and a delivery-only restaurant may fall into different use categories.
The owner should avoid describing the business too narrowly to obtain a favorable initial answer. Undisclosed alcohol service, outdoor entertainment, late hours, or delivery volume can create problems later when plans and inspections reveal the complete operation.
The best approach is to provide an accurate concept description and request written confirmation based on that description.
Waiting Too Long to Ask Zoning Questions
Late zoning discoveries can delay opening and force expensive changes. A restaurant may learn after signing a lease that it needs a public hearing, a parking waiver, additional screening, a redesigned patio, or a different exhaust location.
Zoning review should occur before final lease commitment, detailed construction drawings, equipment orders, staffing, or opening announcements. Some professional design work may still be necessary to evaluate feasibility, but major spending should follow a coordinated plan.
Build extra time into the launch schedule for corrections, revised drawings, agency comments, inspections, and conditions. A projected opening date should not depend on every approval being issued without questions.
Build Zoning Into Launch and Expansion Plans
Restaurant permit planning Delaware owners perform should treat zoning as an ongoing responsibility. The original approval may not cover future changes.
Adding patio seating, alcohol, live music, catering vehicles, a food truck, a second kitchen, late-night hours, new signs, or a drive-through can require another review. Increasing seating or converting storage space can affect occupancy and parking.
Before changing the concept, compare the proposed change with the approved plans and conditions. Ask whether an amended site plan, zoning determination, building permit, health review, or occupancy update is needed.
The official state business portal can assist with business registration and licensing tasks, but property and land-use changes must still be coordinated with the responsible local offices.
How to Research Restaurant Zoning Rules Step by Step
Owners can research zoning more effectively by following the same sequence for every property.
First, identify the parcel and responsible jurisdiction. Second, find the official zoning district and any overlay. Third, read the definitions and permitted-use table. Fourth, compare the code with the complete operating model. Fifth, request written confirmation and identify every additional approval.
The research should then expand to parking, signs, outdoor dining, drive-throughs, loading, trash, ventilation, hours, and neighborhood impact. Finally, coordinate zoning with building, health, fire, licensing, and lease review.
Use Official Local Sources First
Official city, town, county, and state resources should be the starting point for current requirements. Search results, real estate listings, old permits, and third-party summaries can provide background, but they should not replace the applicable code or a determination from the responsible office.
Useful official materials may include:
- Zoning maps
- Municipal or county codes
- Permitted-use tables
- Sign regulations
- Parking standards
- Application forms
- Meeting calendars
- Staff reports
- Board decisions
- Permit-search portals
- Food-establishment guidance
- Business-license portals
Because online materials can be revised and property conditions can be unique, confirm important conclusions with local staff. Save the version or correspondence used for the project.
Ask Clear, Operational Questions
Questions should connect the ordinance to the proposed restaurant. Useful examples include:
- Is a restaurant with this service model permitted at the address?
- Is the use permitted by right or subject to special approval?
- Does the prior use remain valid for the new concept?
- Is a change-of-use application required?
- How is required parking calculated?
- Can shared or public parking be considered?
- Is outdoor seating allowed on this portion of the property?
- Does sidewalk dining require right-of-way approval?
- Is a drive-through permitted?
- Where may delivery drivers and loading vehicles stop?
- Are the proposed signs allowed?
- Do the hours, alcohol plans, or entertainment require further review?
Attach a basic plan whenever possible. A visual layout can reveal issues that a written description misses.
How Zoning Connects to Restaurant Growth
Zoning affects more than opening day. It can shape whether the restaurant can add seats, extend hours, introduce catering, create outdoor dining, add delivery-only brands, or expand into adjacent space.
A location that barely supports the original operation may provide little flexibility. By contrast, a site with adequate parking, service access, utility capacity, and a compatible district may support controlled growth more easily.
Growth Can Trigger New Reviews
Operational growth can change the approved use or intensify its impact. Adding outdoor dining changes activity beyond the building. Adding alcohol can affect layout and hours. Adding a drive-through changes the site plan and traffic circulation.
A delivery-only brand may increase kitchen production and driver traffic. Catering may introduce loading, storage, and commercial vehicles. Live music may affect entertainment or noise requirements.
Before making a change, review the original zoning approval, site plan, certificate of occupancy, lease, and operating conditions. Ask the responsible offices whether amended approvals are needed.
Do not assume that a successful history of operation authorizes an unreviewed expansion. Compliance should grow with the business.
Plan for Future Flexibility
When evaluating a property, discuss realistic future plans even if they are not part of the first opening phase. Ask whether the site could support a patio, additional seating, catering, alcohol service, a larger sign, later hours, or expansion into an adjacent unit.
The goal is not to obtain approval for hypothetical features unnecessarily. It is to identify limitations that could affect the long-term value of the location.
Lease options, signage rights, parking rights, utility capacity, roof access, outdoor areas, and exclusivity provisions can all influence expansion. Future plans should therefore be considered during both zoning and lease review.
Frequently Asked Questions
What are restaurant zoning rules in Delaware cities?
Restaurant zoning rules in Delaware cities are local land-use regulations that determine where restaurants and related food businesses may operate and what site standards apply.
They can affect permitted uses, conditional approvals, parking, signs, patios, drive-throughs, delivery access, trash storage, hours, noise, ventilation, and neighborhood compatibility. Local ordinances may classify sit-down restaurants, takeout businesses, food trucks, bars, commissary kitchens, and delivery kitchens differently.
The exact requirements depend on the property address, zoning district, proposed concept, and responsible municipality or county. Owners should use official zoning maps and codes and request property-specific confirmation.
How do I check Delaware restaurant zoning before signing a lease?
Begin with the exact address and parcel number. Confirm whether the property is governed by a city, town, or county, then locate the official zoning district and applicable overlays.
Prepare a description of the proposed restaurant, including seating, hours, cooking equipment, alcohol, outdoor dining, takeout, delivery, signs, and drive-through service. Ask the zoning office whether the use is permitted, conditional, prohibited, or subject to change-of-use review.
Request written confirmation and review the lease with qualified professionals before making a binding commitment.
What zoning requirements apply when opening a Delaware restaurant?
Requirements may include permitted-use confirmation, zoning verification, site-plan review, parking compliance, loading access, sign approval, outdoor dining approval, waste storage, screening, and operating conditions.
Some concepts may require conditional-use, special-use, variance, or public-hearing procedures. Conversion from another use can trigger additional zoning, building, fire, accessibility, and occupancy reviews.
The restaurant must also complete applicable licensing, food-establishment, building, fire, and certificate-of-occupancy processes. These approvals are related but separate.
Do takeout restaurants and ghost kitchens have zoning rules?
Yes. Takeout restaurants and ghost kitchens can create parking, delivery, loading, ventilation, waste, noise, and traffic impacts even when customer seating is limited.
The local code may classify the operation as a restaurant, commercial kitchen, catering facility, food-production use, or another category. The correct classification depends on what happens at the property.
Owners should disclose customer pickup, delivery volume, virtual brands, staffing, cooking equipment, hours, vehicle activity, and waste handling when requesting zoning approval.
Are food trucks subject to zoning rules in Delaware cities?
Food trucks may be subject to municipal zoning, mobile-vending, business-license, event, fire, and property-use requirements in addition to food-establishment approval.
Private-property permission does not automatically authorize vending. The location must comply with applicable rules, and the truck should not occupy required parking, block emergency access, interfere with pedestrians, or create unauthorized customer seating.
Daily vending, temporary events, festivals, and repeated pop-ups may follow different local procedures. Operators should confirm requirements for every jurisdiction and site.
Can zoning affect outdoor dining or patio seating?
Yes. Outdoor seating may require zoning approval, site-plan review, public-right-of-way permission, building or fire review, landlord consent, and separate alcohol approval.
Reviewers may consider seating capacity, accessibility, barriers, emergency access, hours, noise, lighting, pedestrian clearance, parking, and proximity to homes. Heaters, decks, tents, umbrellas, and raised platforms may create additional requirements.
Restaurant owners should obtain written approval before purchasing furniture or advertising patio service.
What is the difference between permitted use and conditional use?
A permitted use is generally allowed in the zoning district when all objective standards are satisfied. The restaurant may still need zoning verification, permits, inspections, and occupancy approval.
A conditional or special use requires additional review because the operation may create location-specific impacts. The process may include applications, staff analysis, public notice, hearings, and operating conditions.
The terminology and review body vary by local ordinance, so owners should confirm the procedure with the responsible planning or zoning office.
Why should restaurant owners keep zoning approvals in writing?
Written records help establish what the local office reviewed, what was approved, and what conditions apply. They reduce misunderstandings between owners, landlords, contractors, officials, and future managers.
Keep zoning letters, emails, approved plans, hearing decisions, conditions, parking documents, sign permits, patio approvals, inspection records, and the certificate of occupancy.
Written documentation is especially important when the concept changes, a new manager takes over, the business expands, or the property is sold. Verbal guidance may be difficult to verify later.
Conclusion
Restaurant zoning rules in Delaware cities are a central part of location selection, lease review, buildout planning, and restaurant launch strategy. A property’s zoning can determine whether the proposed use is allowed and whether special approval, site-plan review, parking changes, or public hearings are needed.
Zoning may also shape signage, outdoor dining, drive-through service, food truck activity, delivery operations, ghost kitchens, trash areas, grease handling, ventilation, noise, hours, and future expansion. These concerns apply not only to full-service restaurants but also to cafés, takeout businesses, mobile vendors, commissary kitchens, caterers, and delivery-focused concepts.
The strongest approach is to verify the exact property before committing. Confirm the responsible jurisdiction, identify the zoning district, describe the complete operation, and use official city or county resources. Keep important answers and approvals in writing.
Zoning should then be coordinated with building, fire, health, business licensing, occupancy, and lease requirements. Restaurant owners should seek qualified guidance before signing major agreements, beginning construction, purchasing specialized equipment, or relying on an approval for a significantly different concept.
Careful zoning review does not guarantee that every location will work. It provides the information needed to choose a property responsibly, plan a realistic opening, and build a restaurant that can operate and grow within its approved location.